Last Updated:
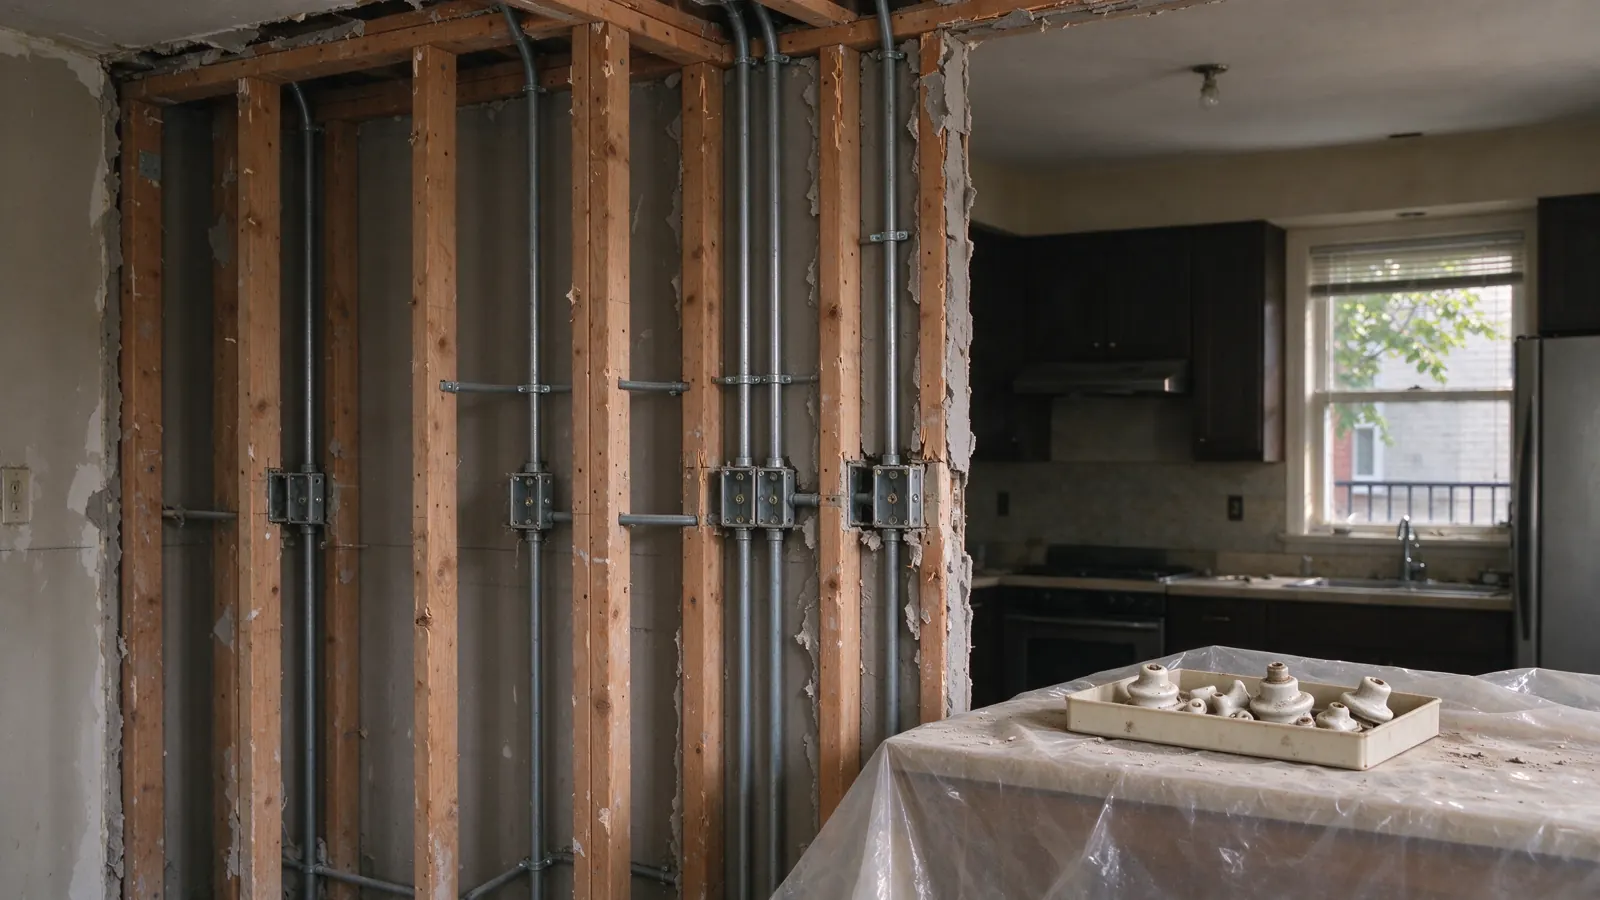
Knob and tube replacement during renovation in Chicago should be planned before new walls or ceilings close the available access. An open room creates an opportunity to investigate wiring, but it does not establish the condition of circuits beyond that room. Chicago Knob and Tube arranges assessment and manages residential replacement work fulfilled by licensed and insured contractors. We help define the electrical scope while the renovation sequence can still accommodate it.
The key decision is whether the project replaces only wiring affected by the renovation or includes other active K&T. That boundary should be explicit. A remodeled kitchen can have new circuits while older lighting remains elsewhere. A project described simply as “rewiring” can leave the owner and later buyers with very different impressions of what actually changed.
Check the wiring before scheduling wall repairs
Share the renovation drawings, proposed demolition and schedule before electrical access is lost. The contractor needs to understand which surfaces will be open and which rooms will remain finished. An exposed ceiling may provide a useful route, but the loads served by existing conductors still need to be established. Treat access as an opportunity for assessment, not proof that the entire circuit is visible.
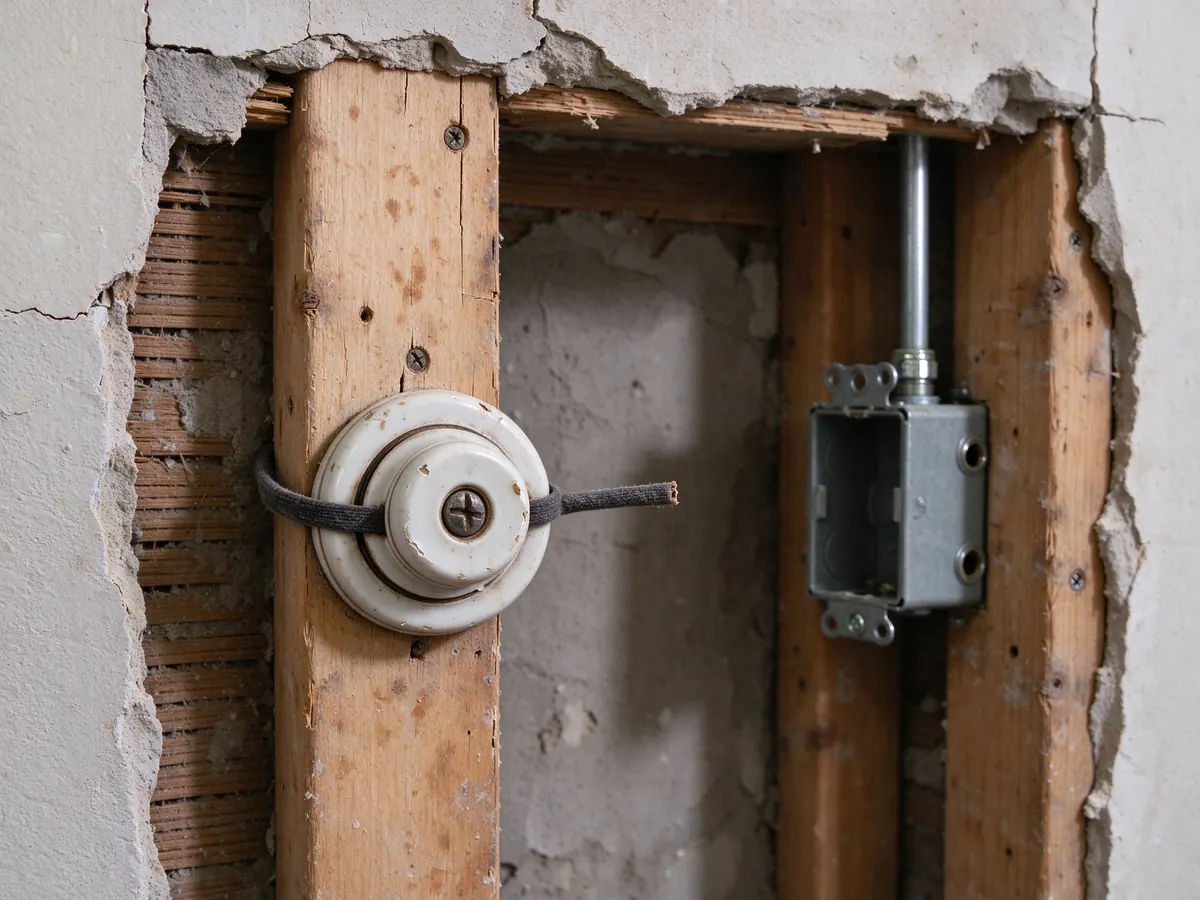
If construction has already uncovered old wiring, leave it undisturbed and have the contractor evaluate the finding. Do not pull disconnected-looking conductors out of framing or let other trades move them aside. A cut end in one location does not establish the status of every related run. The assessment should identify what is active, what is confirmed disconnected and what remains uncertain.
Check where circuits extend beyond the renovation
A renovation plan groups work by rooms and finishes. An electrical circuit may cross those boundaries. Before replacing a kitchen ceiling, determine whether wiring in that space serves an upstairs light or another room outside the renovation. Otherwise, a room-limited quote can leave an important connection unresolved until the opening is about to close.
The contractor should explain which loads have been traced and where further investigation is needed. If the project can stop at a verified boundary, record that boundary. If it needs to extend into another room, discuss the additional access and restoration before authorizing it. Our partial replacement service explains how to make a limited scope truthful and useful.
Decide whether other old circuits belong in this project
Open access can make it sensible to evaluate adjacent wiring, but it does not automatically justify replacing every circuit in the house. Consider the assessment findings and the owner's longer-term plans. If another room will be remodeled later, determine whether the current opening serves a route that will become difficult to reach again.
Compare the cost and disruption of including that work now with leaving a clearly recorded future stage. Avoid a promise of savings based only on exposed square footage. Tracing, required methods and the condition of remaining wiring can still control the scope. A proposal should explain the actual opportunity and its limits rather than use the renovation as a reason for an undefined whole-house upgrade.
Keep panel work distinct from branch replacement
A renovation may introduce equipment that requires an evaluation of electrical capacity. That is separate from determining whether old branch wiring remains. A panel upgrade can be part of the same project, but it should have its own reason and scope. Installing new equipment at the panel does not establish that concealed K&T serving existing rooms has been replaced.
Ask the contractor to identify which new or changed loads are included and which existing circuits are being investigated. The proposal should state whether service or panel changes are required, optional or outside the estimate. Keeping those decisions visible makes competing proposals easier to compare and gives the owner a clearer record of what the renovation accomplished.
Confirm the sequence with the general contractor
Electrical work, inspections and finish closure must fit together. Identify who schedules the relevant inspection and who communicates that a surface can close. The general contractor needs to know which areas remain open for electrical work, while the electrician needs advance notice of a changing demolition or drywall schedule. A planned date alone is not confirmation that the preceding step is complete.
If an unexpected condition changes the wiring route, identify the impact before other trades cover the area. Record the agreed change and any effect on restoration. This does not require every contractor to take responsibility for every trade. It requires a clear handoff so electrical access is not removed while the work or required inspection is still unresolved.
Plan your wiring project
Found old wiring during an inspection or planning a renovation? Tell us about the property and share any report you already have.
Get an Estimate ↗Chicago replacement methods depend on the work conditions
The applicable Chicago rules influence permitted wiring methods, including provisions relevant to existing finished construction. The method proposed for a concealed route may differ from an approach used where surfaces are removed. Ask the contractor to explain the planned method in relation to the renovation's actual access conditions.
Do not rely on a blanket claim that one cable type is always allowed or that every K&T replacement requires opening every wall. The route and governing requirements determine the approach. If the project is in a suburb, use that municipality's process rather than assume Chicago's rules apply. The permit scope should reflect the work actually being performed.
Materials concerns can change the access plan
Older walls and ceilings can contain materials that need separate evaluation before disturbance. Age or a cloth wire covering does not establish asbestos content. If the renovation has a materials survey, share it with the electrical contractor. If a suspect material appears during work, leave it undisturbed until the appropriate professional determines the next step.
The electrical quote should not silently include hazardous-material testing or removal. Those tasks need an identified responsible party and cost boundary. Resolving them early can prevent an electrician from arriving to find that the planned access cannot be used. A safer alternative route may be possible in some cases, but it must be assessed rather than assumed.
Occupied renovation needs an interruption plan
Tell the contractor which parts of the home remain occupied and what equipment depends on power. A kitchen renovation can affect circuits outside the kitchen, so an outage plan needs to follow the electrical findings. Ask how affected circuits will be isolated and what is required before they return to service.
Temporary arrangements should suit the actual conditions and loads. Do not assume that moving a refrigerator or heating control to an extension cord is an acceptable plan. For multifamily work, coordinate access and interruptions with the owner or association. Our multifamily service addresses the additional boundary between a unit renovation and shared building systems.
Record which circuits the renovation replaced
Keep the final scope, change approvals and relevant inspection documentation together. The completion record should identify the circuits replaced and any known remaining K&T. A room renovation should not become a whole-house rewiring claim unless the work and investigation support it. Remaining inaccessible areas should stay visible in the record.
For an estimate, share your renovation stage and the next date when access will change. Include existing electrical reports and the intended finished layout. We can discuss the assessment needed before the sequence is locked. Starting with that information helps the electrical proposal match the actual renovation rather than a generic room count.
If circuit boundaries remain unclear, request a professional assessment before setting the final renovation scope.
Common questions
Should K&T investigation wait until renovation demolition is finished?
Discuss it before demolition and the close-up schedule are fixed. Existing access and planned openings help define the investigation, while newly exposed wiring may require a scope revision.
Does a renovated kitchen mean the home is fully rewired?
No. The completed work may cover only kitchen circuits. The records should identify which circuits changed and whether active K&T remains elsewhere.
Who decides when renovation walls can close after electrical work?
The project team should identify who confirms electrical completion and the required inspection status before closure. Coordinate that handoff with the contractor responsible for the new finishes.
Should panel work appear separately in a renovation proposal?
Yes. The proposal should explain why panel or service changes are needed and distinguish them from replacement of existing K&T branch circuits. One task does not establish completion of the other.
What if demolition reveals wiring outside the agreed renovation scope?
Leave it undisturbed and have the contractor assess the finding. Record the investigation needed and approve any change to access, wiring scope or restoration before continuing the affected work.
Need an estimate for your home?
Get an Estimate ↗