Last Updated:
An inspection report says “knob and tube,” but it may not tell you how much remains, what it supplies or whether a previous rewire reached every room. Chicago Knob and Tube arranges residential K&T assessments and manages replacement work across Chicagoland, including multifamily buildings. Work is fulfilled by licensed and insured contractors.
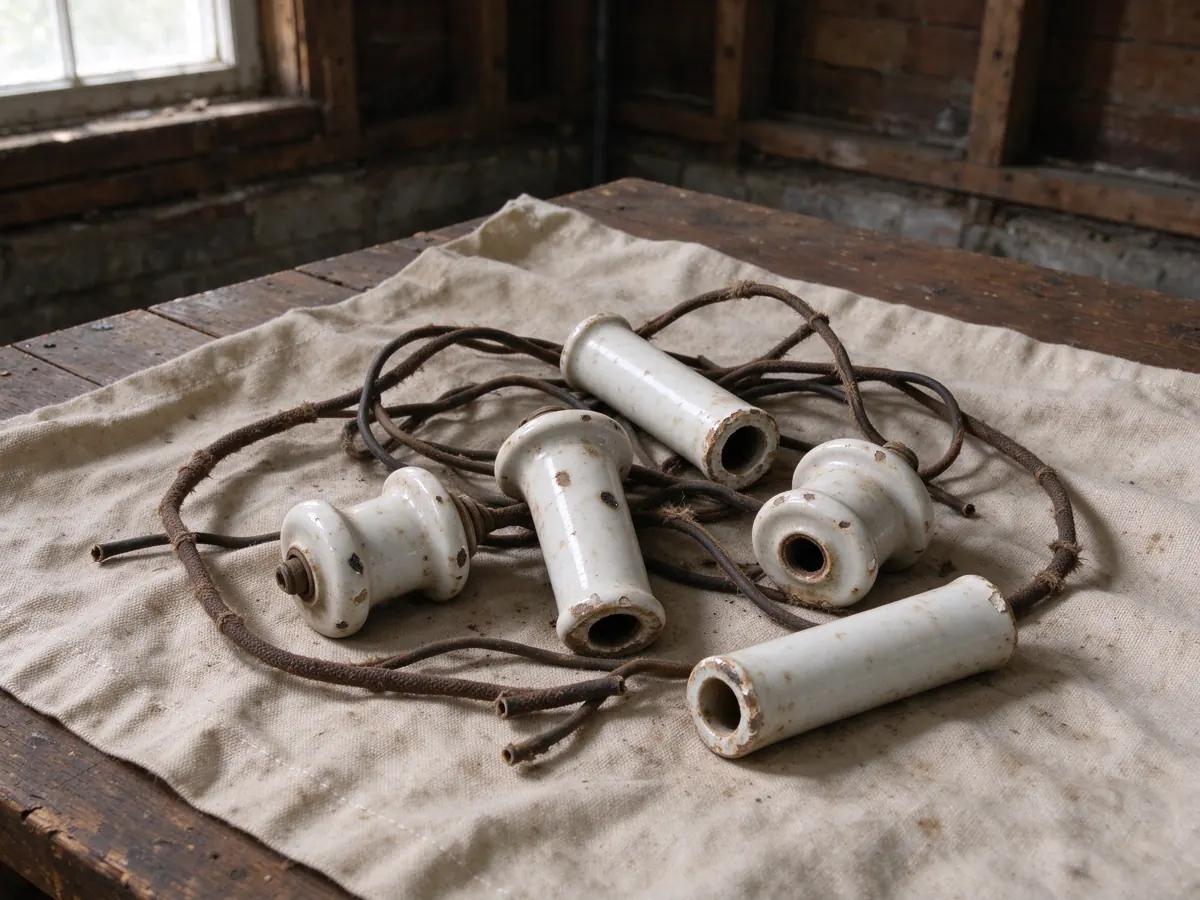
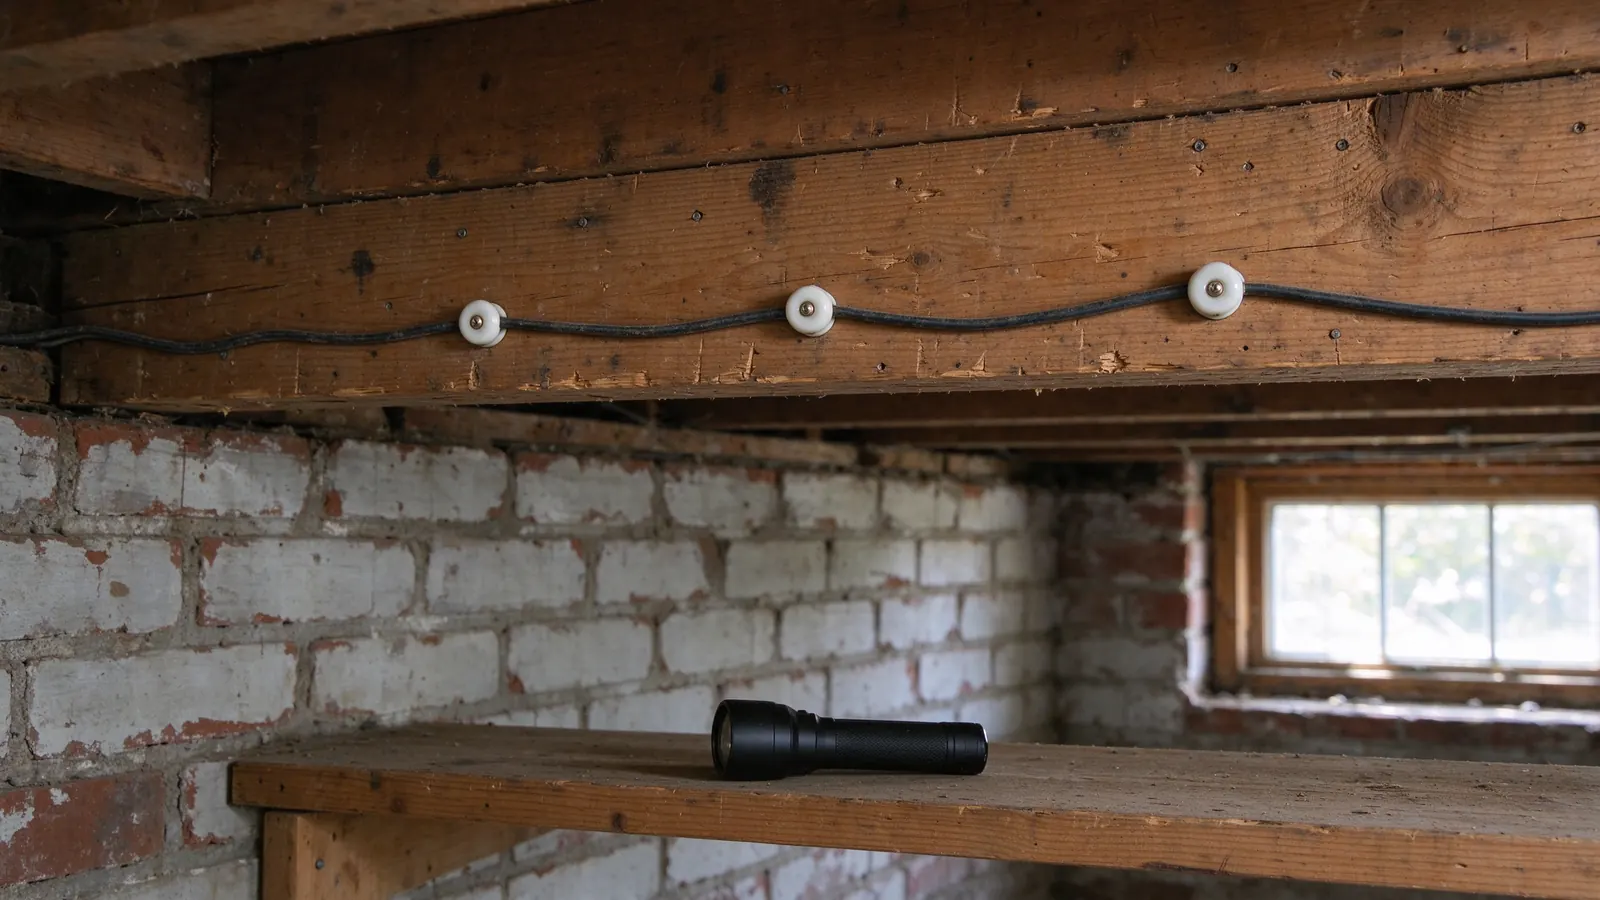
We start with the question that brought you here. You may need a defined replacement scope for an insurer, an explanation before buying an older home, or a plan before opening a kitchen ceiling. We use that question to decide which circuits need investigation. A photograph of porcelain hardware is useful background. It cannot establish the condition of concealed wiring or prove that a disconnected-looking section is abandoned.
What happens on the first visit
The proposed first visit begins with your report, renovation plans and any available electrical records. The contractor reviews accessible wiring and the panel, identifies visible K&T components, and establishes what further tracing is needed. Access matters: a clear basement and unfinished attic offer a different view from a finished basement ceiling and converted attic. Tell us about those conditions when requesting an estimate.
Circuit tracing is professional work. It connects a supply to the outlets, lights and other loads it actually serves. Where an assessment cannot establish a concealed route without additional access, that limit belongs in the findings. The findings should explain what the contractor could verify. Anything still concealed or untested needs to be identified separately. It does not turn a limited visual visit into a claim that every wire in the building has been checked.
Bring an insurer's exact wording if insurance prompted the visit. Bring the relevant pages of a purchase inspection if you are under contract. Those documents can change the information needed, but they do not replace the electrical assessment. Our project-readiness tool helps organize that background without asking you to touch or test wiring.
Visible old wiring is only part of the story
Porcelain knobs support individual conductors; porcelain tubes protect them where they pass through framing. These components can remain after a circuit has been replaced. Conversely, a modern receptacle can be connected to an older circuit farther upstream. Neither a new faceplate nor an updated panel proves that the branch wiring was replaced.
The next question is whether it is active or abandoned K&T. Active wiring supplies a circuit. Abandoned wiring has been taken out of service, but confirming that status requires more than seeing a cut end in one location. A building may contain both. We cannot call the house rewired just because one accessible section is new.
Alterations deserve particular attention. An old circuit may have been extended into an addition, connected to newer wiring or changed during a kitchen remodel. The issue is the condition and suitability of those connections, not simply the age of one cable. Our mixed-wiring guide explains why the transition points matter.
Condition, circuit capacity and grounding are different questions
A condition review considers accessible insulation, supports and connections. Deteriorated coverings, damaged supports or poorly executed alterations may change the recommended scope. Circuit capacity asks whether the wiring and protection suit the loads being served. Grounding is another issue: original K&T does not include an equipment grounding conductor.
A repair needs to address the problem actually found. A larger panel does not replace an old branch circuit. GFCI protection does not install a grounding conductor or renew deteriorated insulation. The panel-versus-wiring comparison and grounding guide explain the boundaries before you compare quotes.
If there is smoke, visible sparking or a burning smell, leave the affected area and seek emergency help. Do not wait for a routine estimate or handle exposed wiring. For a non-emergency discovery in an inspection report, the next step is to establish scope rather than assume the entire home needs the same work.
What do accessible junction boxes tell us?
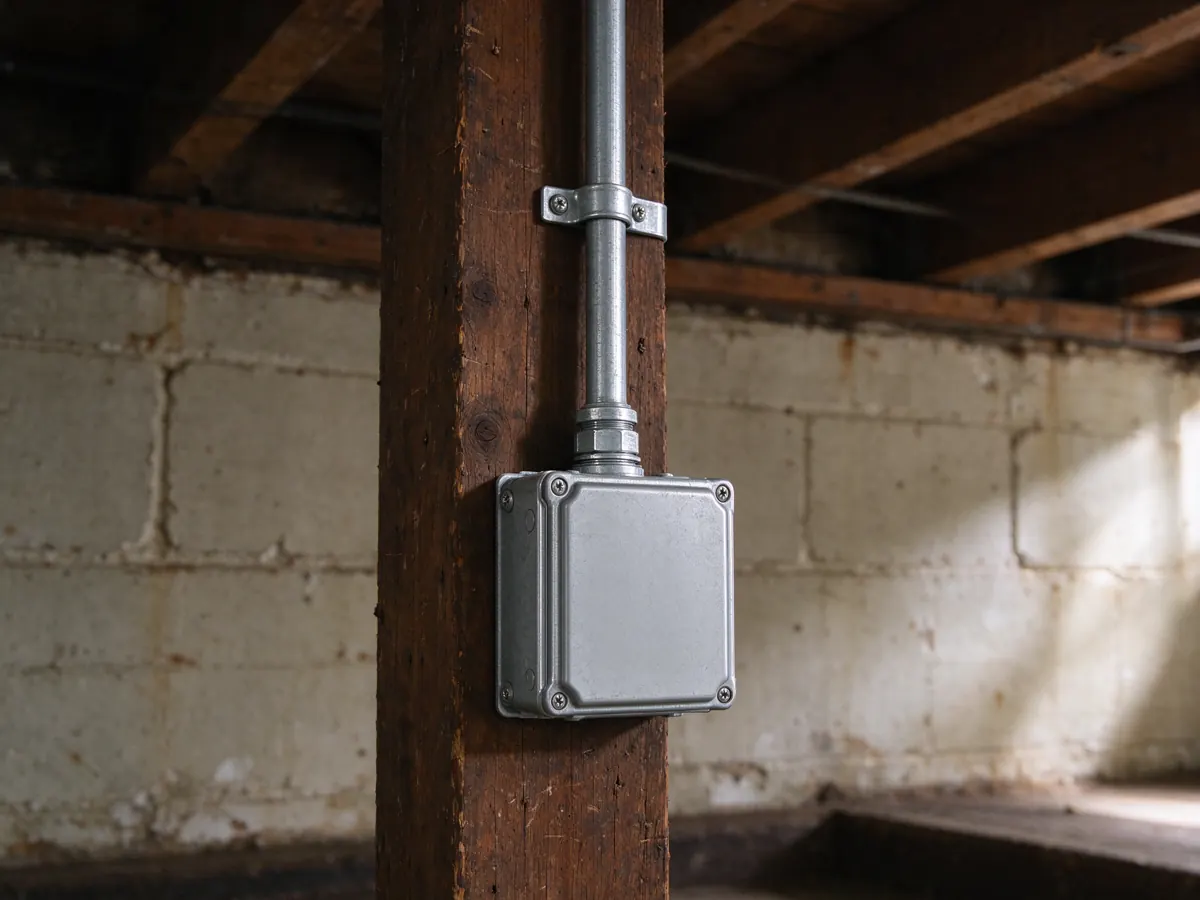
Accessible junction boxes can show where a newer wiring method meets an older circuit. During the agreed assessment, the contractor checks the accessible connections and how conductors enter the box. The condition of the wire coverings matters at those points, where movement or past alterations may have caused damage. A covered connection is not automatically a suitable one, and a satisfactory visible box cannot establish the condition of a hidden continuation. Leave covers in place for the electrician.
An apartment assessment needs a clear boundary
In a multifamily building, “the wiring” can mean a single apartment, common-area circuits or the building's electrical service. Those are different scopes. A visit should identify the unit and accessible areas included, who can authorize access and whether tracing crosses a tenancy boundary.
An owner should also identify heating controls, common lighting and other services that cannot be interrupted casually. Access permissions and planned outages belong in the project discussion. A single-unit assessment cannot certify untouched apartments. See multifamily rewiring for the questions that separate unit work from a building-wide project.
Plan your wiring project
Found old wiring during an inspection or planning a renovation? Tell us about the property and share any report you already have.
Get an Estimate ↗What the assessment scope should include
Before booking, ask whether the visit includes tracing and written findings. A replacement estimate may be a separate deliverable. Agree on how the contractor will handle areas that cannot be reached. These are sensible scope questions, not interchangeable definitions of an “inspection.”
| Scope item | What it should tell you |
|---|---|
| Accessible wiring review | Which areas were viewed and what conditions were found |
| Circuit identification | Which investigated loads connect to the assessed wiring |
| Access limitations | Which rooms, cavities or units were not examined |
| Replacement recommendation | Which circuits or areas need further work and why |
| Quote boundaries | Whether permits, panel work and finish repairs are separate |
A replacement proposal should also identify the next decision. That may be partial replacement, a more extensive rewire or additional investigation before a price can be firmed up. If insulation work is planned, coordinate the electrical assessment before covering the area; our attic replacement service covers that sequence.
Assessment, home inspection or replacement quote?
| What you have | What it helps establish | What may still be missing |
|---|---|---|
| General home inspection | A visible concern requiring further evaluation | Circuit tracing and a defined electrical scope |
| Electrical assessment | Condition and scope within the agreed access limits | A separately priced replacement proposal |
| Replacement quote | Proposed work and commercial terms | Proof that its boundaries match your insurer or purchase needs |
No assessment guarantees insurance acceptance. Ask the carrier what documentation it requires and whether its requirement concerns any remaining K&T or a particular condition. Our insurance guide helps organize that conversation.
Decide what to do after the inspection
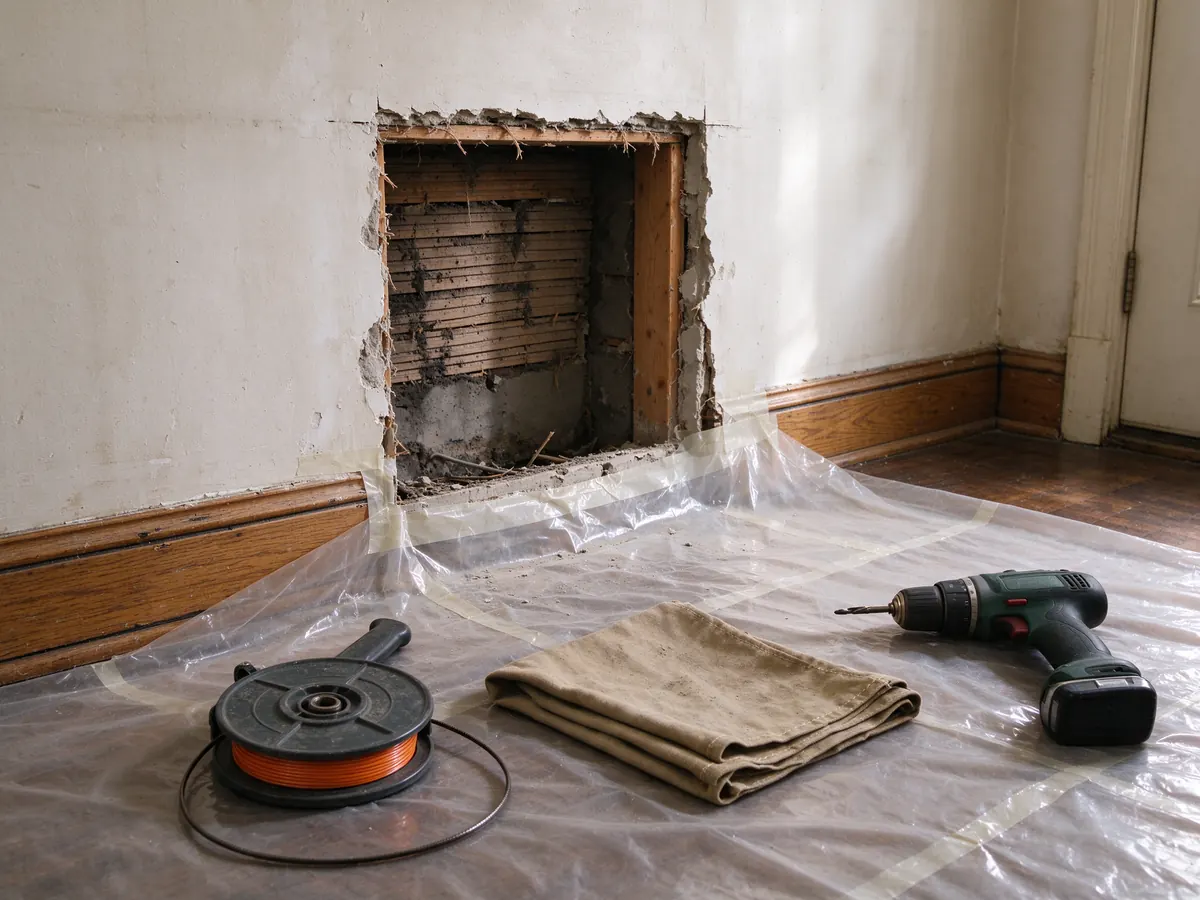
Once we know which circuits need work, we can discuss routes into the finished rooms. Any expected openings need a repair plan. The contractor must confirm the applicable permit and inspection requirements for the property. Chicago and its suburbs do not share one universal application process.
After replacement, the owner should receive records that match the contracted work. A final inspection and the contractor's scope documents serve different purposes; neither should be described as proof of work outside its actual coverage. Read how to verify replacement before accepting a vague “all done” description.
A useful findings record keeps unknowns visible
Ask for a record that follows the investigated circuits rather than a single “K&T present” checkbox. The example below is a blank planning format, not a completed inspection or a promise that every visit includes invasive tracing. Agree on the deliverables before the appointment.
| Record field | Information to establish |
|---|---|
| Room or investigated load | The light, outlet group or accessible circuit being discussed |
| Evidence and status | What supports active, disconnected or unverified status |
| Accessible route | Where the contractor could inspect or trace the circuit |
| Remaining uncertainty | Closed cavities, inaccessible units or routes needing further investigation |
| Next action | Additional access, a defined replacement scope or records to obtain |
Keep the original finding separate from the proposed solution. For example, an updated kitchen with a concealed continuation is a reason to establish the circuit route. It is not proof that all wiring in the kitchen is new or that every circuit in the house needs replacement.
For a condo, establish who can authorize access to the unit and any common spaces. The condo coordination guide addresses those boundaries. If a carrier has already written to you, use the insurance-letter checklist to capture its actual request and deadline. Contractor findings document the electrical scope; the insurer decides whether those records meet its requirements.
Questions about a K&T assessment
Can you tell whether it is active from my photos?
Photos can help identify visible components and plan access. They cannot reliably establish whether a concealed or partly disconnected system is energized. That requires an appropriate professional assessment.
Should I clear the attic before the visit?
Tell us what access exists and what is stored there. Agree on safe access arrangements with the contractor. Do not move wiring, lift electrical covers or disturb insulation around suspected K&T to prepare.
Does the visit automatically include a whole-house quote?
That needs to be agreed in the visit scope. A limited assessment, a written findings document and a replacement estimate are different deliverables. Ask which are included before booking.
Can one apartment be assessed without entering the others?
Sometimes the agreed investigation can remain within one unit. Shared or uncertain circuit routes may require additional access. The findings should state any unresolved limits rather than extending conclusions to untouched units.
How do I get an estimate?
Get an Estimate with the property location, building type and reason for the assessment. Include existing reports and the areas where K&T was identified. Use the estimate form to describe the finding and the access available.
Need an estimate for your home?
Get an Estimate ↗