Last Updated:
Finding old wiring in an Oak Park home raises two questions at once: what needs replacing, and how much of the house must be opened to do it? Chicago Knob and Tube manages residential knob-and-tube replacement in Oak Park, including multifamily homes, with work fulfilled by licensed and insured contractors. We help define the electrical scope alongside the access and finish-repair decisions.
An older address makes investigation sensible. It does not prove that original wiring remains. A house may have new kitchen circuits, an updated panel and older wiring elsewhere. Before deciding between a targeted project and a full rewire, establish what is still active and which rooms it serves.
What brought the wiring to your attention?
A purchase inspection identifies porcelain knobs
A report can establish that visible K&T components exist without tracing the complete system. Ask what was actually observed, then arrange an electrical assessment for the unanswered questions. If you are working toward a closing date, tell the contractor and insurer what decision is needed and when.
A renovation exposes older conductors
An open ceiling or wall may make replacement routes easier to reach, but the discovered section may continue beyond the renovation room. Coordinate the renovation wiring scope before finishes are closed. A room boundary is not necessarily a circuit boundary.
An insurer asks for replacement evidence
Get the request in writing. It may require a specific scope or documentation that an ordinary estimate does not provide. Our insurance guide explains the distinction between a contractor's findings and the insurer's own underwriting decision.
Original finishes make you hesitant
Plaster, trim and built-in details deserve a plan before work begins. Replacement does not automatically mean gutting every room, but a promise of no openings is equally premature. The historic-home service focuses on route choices, access and clearly assigned restoration responsibilities.
Older housing makes circuit history important here
CMAP's Oak Park community profile reports that 59.3% of the village's housing was built before 1940. That is a strong reason to ask about electrical renovation history. It is not an estimate of homes with K&T. Renovations over many decades can produce a mixture of original components, disconnected remnants and newer circuits inside otherwise similar houses.
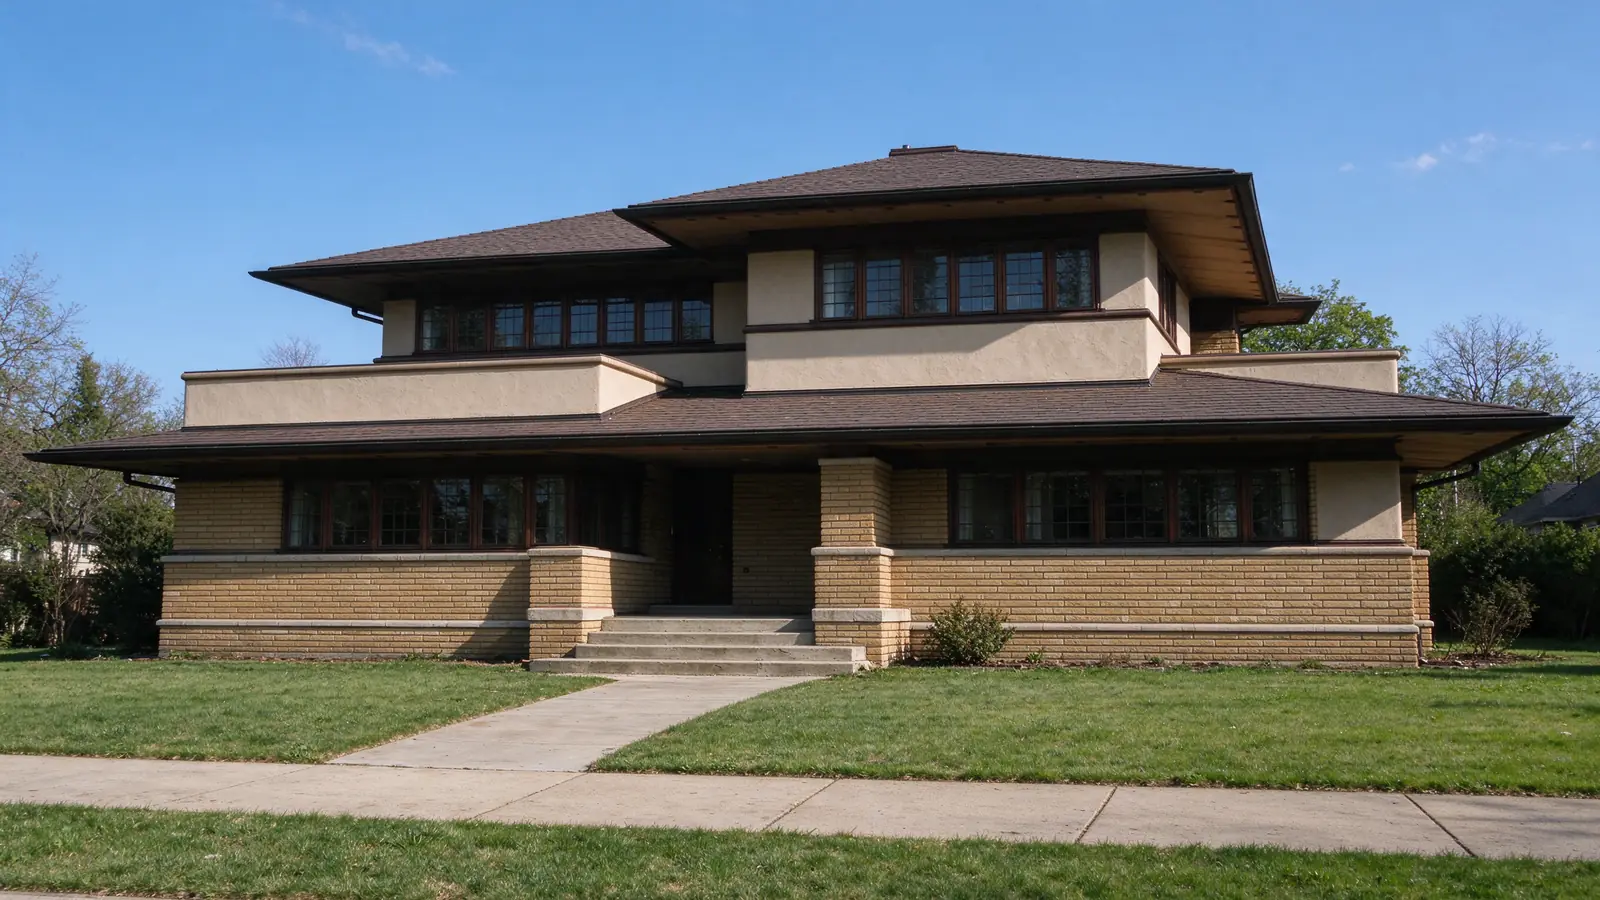
Around Lake Street and the historic setting associated with Unity Temple, architectural context is an obvious part of owning an older property. The practical wiring question remains address-specific: where can replacement conductors run, which surfaces would need opening, and does the proposed work affect protected features? A nearby landmark cannot answer those questions or establish a home's designation. Check the property itself.
Oak Park's permit process is separate from Chicago's. The village publishes electrical permit information and reviews permits involving properties in historic districts, with the review path depending on the work. Tell the contractor about any known designation before the route and access plan are finalized. Do not assume an interior project has no preservation implications, or that every rewire requires the same approval. The village's Building Permits and Historic Preservation offices are the appropriate sources for the property's review requirements.
Local utility and historic-district questions
Oak Park identifies ComEd as the company maintaining local electrical distribution. That utility role is separate from replacing branch wiring inside the home. Tell the electrical contractor if the proposed scope may also involve the service or utility coordination; an interior K&T estimate should not quietly imply those tasks are included.
The village lists three historic districts: Ridgeland/Oak Park, Frank Lloyd Wright-Prairie School of Architecture, and Gunderson. A neighborhood name alone does not establish that a particular property is designated. Check the address and proposed work with Oak Park Historic Preservation before deciding which approvals apply.
How an Oak Park project is planned
First, decide which areas the contractor will investigate. An owner-occupied house, a rented apartment and a whole multifamily building have different access arrangements. The contractor needs to know who can authorize entry to the basement, attic and affected rooms. Where records exist, include previous permits or rewire invoices, but treat those as starting evidence rather than proof that every remaining circuit was covered.
Next, put the proposed replacement into writing. Partial replacement may be suitable for a defined scope if the remaining circuits and project requirements allow it. A broader rewire may make more sense when active K&T serves multiple parts of the house or when the purpose of the work requires removing all active K&T. The insurer's requirements, if any, need to be considered before choosing a smaller project.
The access plan explains how the electrician can reach those circuits. An unfinished basement or attic may offer routes that a finished space does not. Identify anticipated openings and who will restore plaster, drywall and paint. Ask whether the quote covers preparation, patching and final decoration separately. “Repair walls” can mean very different things to an electrician and a homeowner.
Agree on who handles the permit and inspections before work begins. For occupied homes, discuss temporary loss of power and any electrically dependent heating or essential equipment. We do not assume residents can remain in every building throughout every project. That depends on the agreed work and the conditions that can be maintained safely.
Plan your wiring project
Found old wiring during an inspection or planning a renovation? Tell us about the property and share any report you already have.
Get an Estimate ↗Find the service that fits your project
| Building decision | Relevant service | What to resolve first |
|---|---|---|
| Unsure what remains | K&T assessment | Active circuits and investigation limits |
| Protecting original finishes | Historic-home rewiring | Access routes, openings and restoration |
| Work within one apartment | Multifamily rewiring | Unit boundaries, shared circuits and access |
| Planned interior renovation | Replacement during renovation | Coordination before walls and ceilings close |
Our multifamily service also addresses common-area work. Replacing a unit's branch circuits does not automatically replace the building service or wiring in neighboring apartments. A quote should name exactly which areas and electrical systems are included.
Budget for the electrical work and the finish work
A local whole-house planning range is $15,000–$35,000. It is not an Oak Park fixed price, a per-apartment rate or a guarantee that every project falls inside the range. The extent of remaining K&T, the access route and home size affect scope. Panel work, permits and restoration must be explicitly included or excluded in the proposal.
We do not turn that whole-house range into a smaller estimate by dividing it by bedrooms or square footage. A difficult concealed route can change the labor involved in a small area. The Chicago-area cost guide explains the components, while the cost planning tool helps organize the questions for a property-specific quote.
Keep the insurer’s request and the permit record separate
An Oak Park permit and inspection address the work within their scope. They do not make a decision for your insurer about remaining K&T elsewhere. If insurance prompted the project, get the exact request and the carrier’s document requirements before the replacement boundary is agreed. Record any remaining wiring or unresolved areas rather than treating a completed room as proof about the whole house.
In a condo or shared building, review access and authorization with the appropriate owner or association before tracing routes through common spaces. The building documents and actual circuit layout matter. We do not assume that the unit owner or association always pays for a particular wire simply because of where it appears.
Oak Park questions
Does an Oak Park historic home automatically need full replacement?
No. Historic character and housing age do not establish which circuits remain active or their condition. The assessment and the purpose of the project determine the proposed scope, alongside applicable requirements.
Is $15,000–$35,000 a quote for my house?
No. It is a local whole-house planning range. Your quote needs a circuit scope, access assumptions and clear treatment of permits, panel work and finish repairs. Multifamily and partial projects require their own assessment.
Can the work avoid decorative plaster?
The contractor can evaluate routes with finish protection in mind. Whether a particular surface can remain untouched depends on the concealed route and available access. Ask to review proposed openings before accepting the work scope.
Do I apply through Chicago for an Oak Park property?
Oak Park has its own permitting process. Confirm the property's jurisdiction and the village's application requirements. A Chicago fee table or permit form should not be substituted for Oak Park's requirements.
What should an apartment owner provide when requesting an estimate?
Identify the affected unit, access to shared spaces, any known K&T findings and whether the request concerns one unit or the building. Include insurance or inspection requirements if those are driving the work.
Nearby older-home service areas
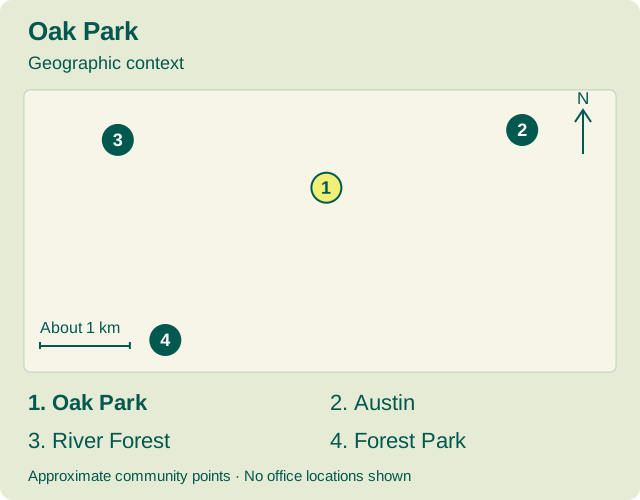
We also cover River Forest, Forest Park and Berwyn. Each municipality's permit process is checked separately. For an Oak Park project, Get an Estimate and describe the building, the discovery and any finish-preservation concerns.
Need an estimate for your home?
Get an Estimate ↗