Last Updated:
Knob and tube replacement in Berwyn starts with the circuits still serving the house, not an assumption based on its age. Chicago Knob and Tube offers residential assessment and replacement planning for that decision. A bungalow with an updated kitchen can still have older lighting wiring elsewhere. The useful question is how much remains active and whether the proposed work reaches every area you want addressed.
Why the bungalow plan matters
CMAP's housing profile, based on ACS five-year estimates, reports that 60.5% of Berwyn housing units were built before 1940. That supports careful attention to older buildings; it does not establish that any particular property retains knob-and-tube wiring. Berwyn's municipal history also describes the LaVergne railroad settlement and Burlington rail corridor. That development history helps explain why an older property deserves attention to its later alterations.
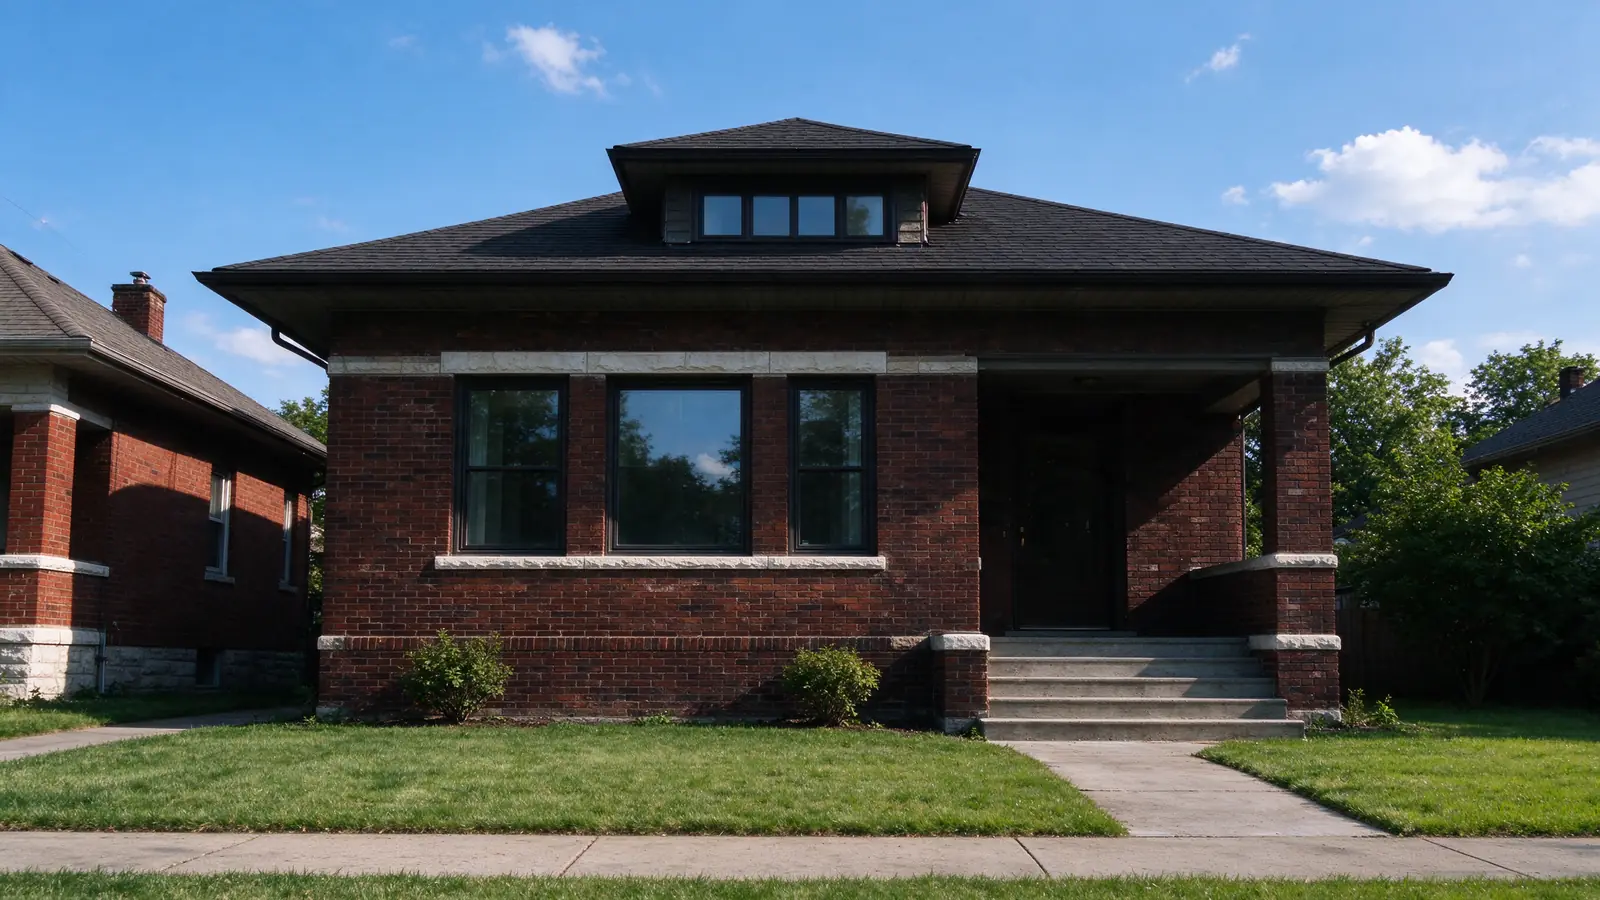
Where a bungalow has a basement below finished rooms and an attic above them, access can shape the replacement route. An unfinished space may provide a useful approach to a ceiling or wall cavity. A finished upper room can interrupt that route. Neither arrangement guarantees that new wiring can be installed without openings. The bungalow replacement scope should account for the actual attic, knee-wall and basement conditions rather than borrowing a plan from a similar-looking house.
Plaster and wood lath deserve a separate restoration discussion. A small electrical access opening may still require more than a quick surface patch, especially where texture or existing decoration must match. Identify which finishes matter before the route is agreed. If a room will be renovated later, explain that timing, but do not assume the future renovation makes an incomplete electrical endpoint acceptable today.
Decide what each stage will accomplish
A staged replacement project can be practical when its boundaries are clear. For example, a proposal might address a defined group of bedroom lighting circuits while leaving a separately identified portion for later. That is different from saying that the second floor is rewired without establishing where its feeds and connections run. Partial replacement needs a written account of what remains, why it remains outside the current work and how the new installation relates to it.
Old and newer wiring can serve different parts of the same room. Replaced receptacles do not demonstrate that the ceiling light has a new supply. A modern panel also cannot establish the condition of concealed branch circuits. Start with a knob-and-tube assessment that records accessible evidence and the limits of what could be established. Avoid paying for a broad label when the proposal describes only a small set of devices.
The order of work should follow those findings. Access preparation comes before pulling new wiring; inspection opportunities must remain available before relevant areas are concealed. Final disconnection of the replaced old wiring and the completion record belong in the scope from the beginning. A decorative fixture that will be retained needs its own connection and support review rather than an assumption that replacing the wire resolves every issue at that point.
Check permit requirements with Berwyn
The Berwyn Building Department is the municipal starting point for permit requirements. A Chicago address on an electrician's paperwork does not make Chicago's permit rules the rules for a Berwyn property. The proposed work must be described for the governing municipality, including any separate panel or service work. Do not treat a general discussion of Chicago wiring methods as approval for the installation at your house.
Ask who prepares the application and who arranges the inspections associated with the approved scope. Also ask what happens if investigation changes the work. A proposal based on visible basement wiring may need revision after circuit identification reveals a concealed extension. Recording that uncertainty before work begins is more useful than assuming every hidden condition is included in a single fixed description.
Keep the issued permit information with the proposal and final documents. Inspection relates to the permitted work and its inspection scope. It is not a statement that every concealed electrical component in an older house has been replaced. Our completion-record guide explains how to distinguish a finished contracted scope from an unsupported whole-house claim.
Plan your wiring project
Found old wiring during an inspection or planning a renovation? Tell us about the property and share any report you already have.
Get an Estimate ↗Compare opening, patching and painting costs
Two prices cannot be compared meaningfully if one includes opening and closing surfaces and the other stops at electrical installation. Ask each proposal to identify room access, protection and cleanup responsibilities. Define whether plaster repair ends at a paint-ready surface or includes finish painting. There is no verified standard restoration allowance for every Berwyn bungalow, so the condition of your finishes belongs in the estimate discussion.
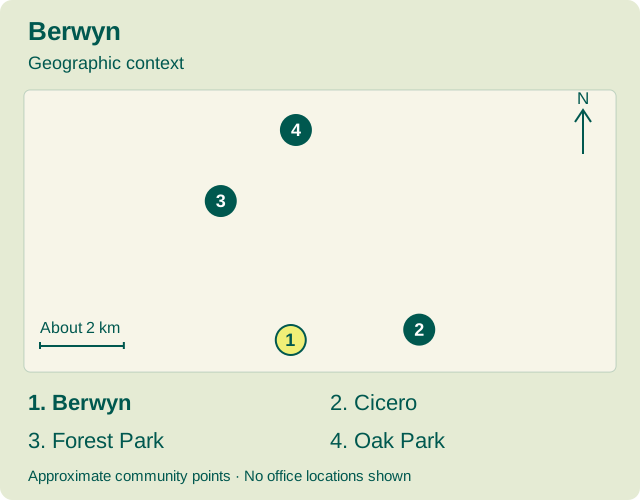
The quote comparison guide provides a way to put those differences side by side. For broader budget context, read the Chicago-area replacement cost guide; its planning figures are not a municipal rate or a quote for your property. You can also compare nearby Cicero's compliance workflow without assuming the towns share an application process.
What to share when requesting a Berwyn estimate
Send the reason for the inquiry and any existing inspection report, together with the building type and known renovation history. Describe which attic or basement spaces are normally accessible without moving wiring or opening electrical equipment. Mention the rooms that must remain usable and any finish you want preserved. Photographs taken safely from an ordinary standing position may help explain access, but they cannot establish whether a conductor is energized. Request a Berwyn assessment and tell us what you need to find out.
Berwyn project questions
Can a Berwyn bungalow be rewired in separate stages?
Yes, if each stage has a defined electrical endpoint and the remaining old wiring is identified. Dividing work by room alone can miss shared feeds or lighting circuits. The proposal should say what the completed stage replaces, what stays active and how later work can proceed without confusing the two.
What determines a Berwyn bungalow replacement price?
The affected circuits, usable attic or basement routes and finish repairs determine the scope being priced. A staged project also needs a clear boundary for wiring left in service. Compare the same electrical endpoint and restoration responsibilities; a broad planning range is not a fixed rate for a Berwyn bungalow.
Should a Berwyn quote include plaster repair?
It should explicitly say whether plaster repair is included and describe the finish standard. Electrical access, patching and painting can be different responsibilities. Agree on who closes each opening and when, especially where inspection must occur before the surface is restored.
Which office handles a Berwyn electrical permit?
Start with the Berwyn Building Department and the property-specific electrical scope. Requirements should be confirmed through that municipality, rather than copied from Chicago or a neighboring suburb. Ask the contractor to identify the application and inspection responsibilities in the written proposal.
What if only the Berwyn attic wiring is visible?
Visible attic wiring is a starting point, not proof of the complete circuit route. It may serve rooms below or connect to concealed sections. Keep the area undisturbed and request an assessment that distinguishes what is visible, what has been traced and what remains inaccessible.
Need an estimate for your home?
Get an Estimate ↗