Last Updated:
Partial knob and tube replacement in Chicago needs a boundary that an electrician can verify. A room name alone is not enough: wiring serving that room may continue to lights or outlets elsewhere. Chicago Knob and Tube arranges assessment and manages residential replacement work fulfilled by licensed and insured contractors. We start by establishing which circuits the proposed work affects and what will remain outside it.
A partial project can make sense when the affected circuit has a defined scope, when an alteration exposes a useful route or when a larger project needs manageable stages. It should never depend on assuming that the wiring disappears at a doorway. An assessment may show that the requested area can be isolated. It may also reveal connections that make a wider scope necessary. That finding belongs in the proposal before work starts.
Find out which rooms each circuit serves
Older branch circuits may serve portions of several rooms. Changes made over time can obscure that relationship, particularly where newer wiring meets an older run. The contractor needs to identify the supply and the loads involved, investigate accessible transitions and record any concealed sections that remain uncertain. A panel directory is useful background, but it is not a substitute for tracing.
Suppose the immediate concern is an upstairs bedroom. Replacing its visible outlets does not establish that the lighting feed or a neighboring room is independent. The proposed scope should say whether those loads were investigated and what evidence supports the stopping point. If investigation needs additional access, agree on that step separately. Do not remove covers or disturb old conductors to prepare for the visit.
What a partial replacement proposal should say
Look for a description of the circuits included, the rooms or loads they supply and the limits of the investigation. The proposal should explain the intended replacement routes, where work transitions to wiring that remains, and how affected loads will be returned to service. It should also identify whether panel work is included. A new panel alone does not replace old branch wiring.
Ask for a clear statement about remaining K&T. Does the contractor expect to leave known active circuits outside this project? Are there inaccessible areas whose status is still unknown? Will disconnected remnants remain in cavities? Those are different outcomes. The phrase “K&T replaced” is too broad when the agreed work covers only one circuit or part of a building.
A staged project needs useful completion records
A first stage should leave a record that the next contractor can understand. Include the areas examined, the circuits changed and the limitations that remain. Keep the agreed scope beside the final invoice and any applicable inspection documentation. Photographs taken by the contractor can help explain accessible work, but photographs do not prove the status of every concealed wire.
Later stages should begin from those records rather than repeat an assumption about what was completed. If a future kitchen renovation depends on the first stage, identify that dependency now. For example, a route that will become inaccessible after a ceiling repair needs attention before the ceiling closes. A written sequence reduces avoidable disruption without promising that every stage can be completed independently.
Insurance requirements can change the stopping point
An insurer may request information about remaining K&T, require particular documentation or set conditions for coverage. Obtain its exact wording before approving a partial project. A contractor can describe completed work and observed conditions; the insurer decides whether that information meets its underwriting requirements. No partial-replacement proposal should promise acceptance on the insurer's behalf.
If the request says all active K&T must be replaced, a room-limited scope may not answer it. Ask whether the requested evidence concerns the dwelling, a unit or the whole building. Keep the written insurance request with the electrical findings so the two can be compared. Our assessment service helps define the investigation needed before that comparison is meaningful.
Plan your wiring project
Found old wiring during an inspection or planning a renovation? Tell us about the property and share any report you already have.
Get an Estimate ↗Replacement methods depend on the actual Chicago work
Chicago's electrical rules affect the wiring method and how an existing finished building can be approached. They do not support a blanket promise that every wall stays closed. Nor is “Romex is always banned” an accurate explanation of all existing-work circumstances. The contractor needs to choose a permitted method for the proposed route and confirm the relevant requirements.
An accessible basement may provide a practical route to some first-floor loads while leaving an upstairs light difficult to reach. Finished ceilings, blocking and prior alterations can change that plan. Ask the contractor to distinguish a route confirmed during assessment from one that remains provisional. If new access becomes necessary, the process for authorizing that change should already be clear.
Agree on patching and painting before work starts
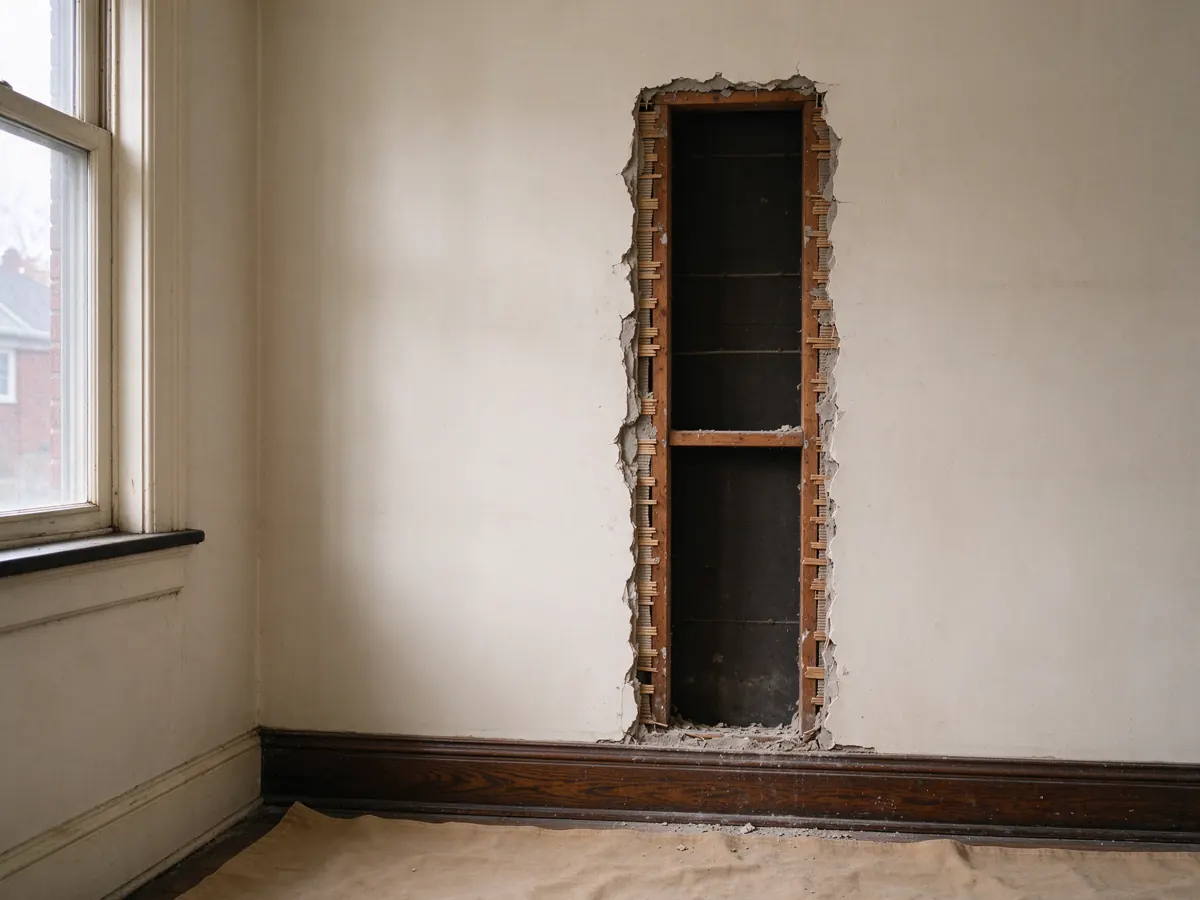
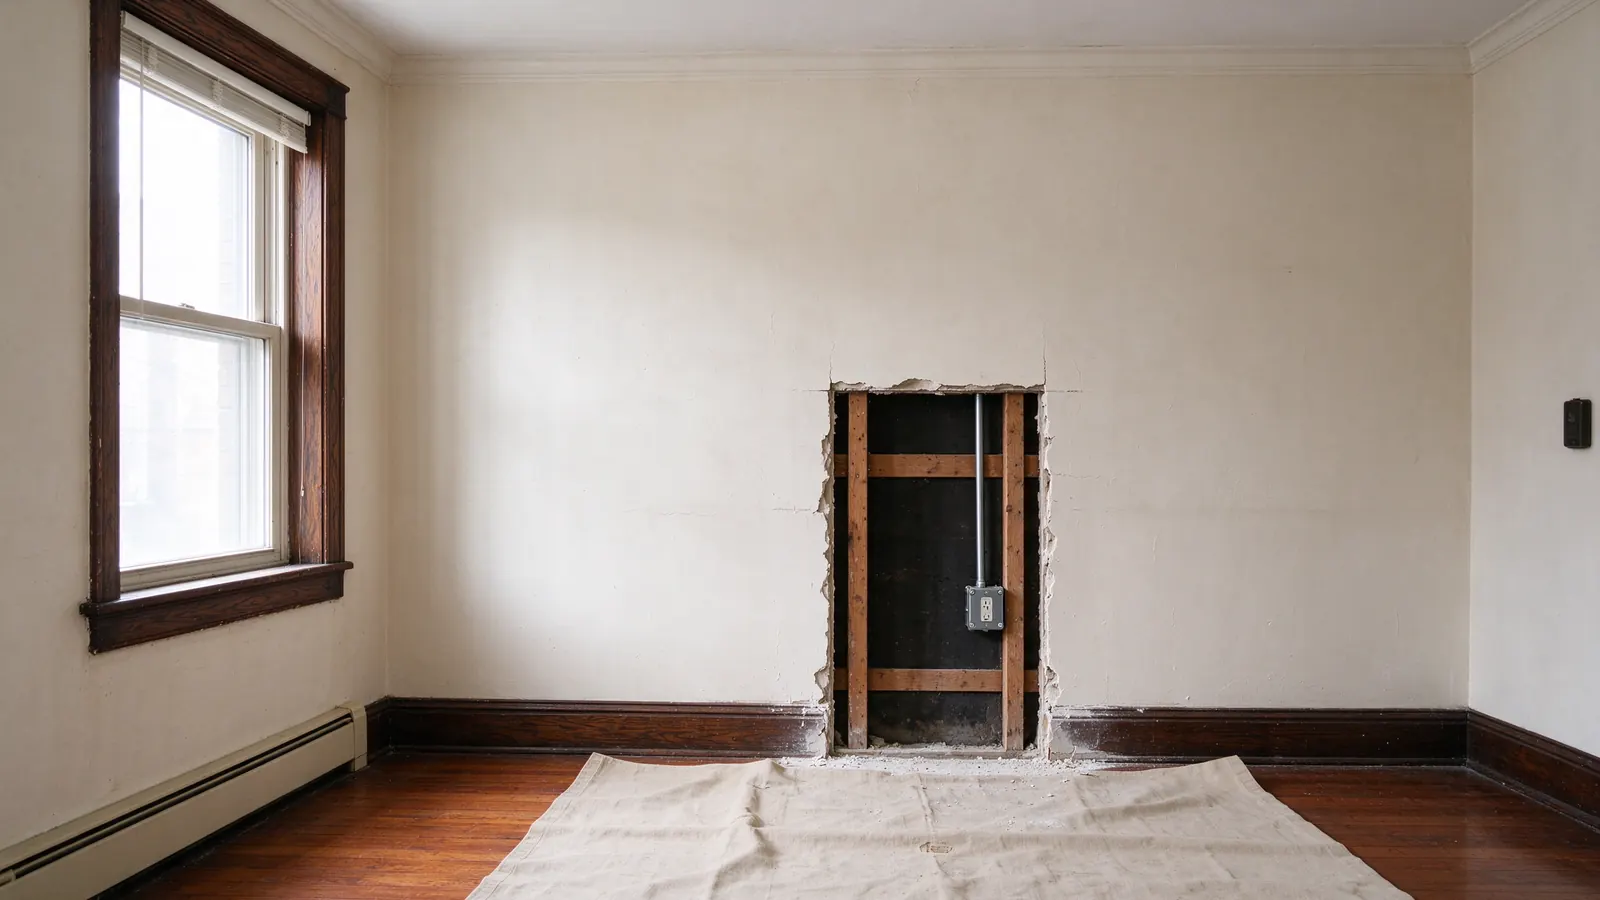
Electrical access and finish restoration are connected tasks, but they are not automatically the same contract item. Ask who makes the openings, who closes them and what level of paint preparation is included. A patch-ready opening, a repaired plaster surface and a painted wall are different deliverables. The quote should make that distinction visible.
Discuss decorative trim or finishes before selecting a route. It may be possible to choose an approach that avoids a sensitive area, but preservation is a planning question rather than a no-damage guarantee. If an unfamiliar material will be disturbed, stop and obtain the appropriate evaluation. An electrician's wiring assessment does not identify asbestos merely from a cloth covering or the building's age.
Occupied rooms and planned interruptions
Tell us which rooms must remain usable and which electrically dependent equipment needs special consideration. The contractor should explain anticipated interruptions and what must be tested before affected circuits return to service. A partial project is not automatically a short project; access and tracing can require substantial work even when the number of replacement points is modest.
For apartments, establish authority to access adjacent or common areas before scheduling. A circuit may require investigation beyond the unit named in the request, although building type alone does not prove that circuits are shared. Our multifamily service explains how unit and building responsibilities should be separated.
Ask what each quote leaves unresolved
Two proposals may use the same room count while describing different investigations. One may include tracing and accessible transition points; another may assume a route that has not been verified. Compare the included assessment, permit responsibility and finish work before comparing totals. Ask what finding would change the price and who must approve that change.
A useful request includes the address, the reason for replacement and any existing report. Share photographs only if they can be taken safely without entering a hazardous space or touching equipment. We can then discuss the appropriate assessment and whether a partial scope is a reasonable starting point. If the property is already under renovation, read about replacement during renovation before setting the close-up date.
Common questions
Can a Chicago partial replacement leave old wiring elsewhere?
A defined project may leave wiring outside its scope, but its suitability depends on the assessment and applicable requirements. The proposal should identify known remaining K&T and unresolved areas. An insurer may require a wider scope.
What should a partial replacement completion record identify?
It should identify the circuits and areas included, work completed, applicable inspection records and remaining limitations. It should not describe the entire home as rewired when the work was limited.
How does a partial K&T quote handle hidden wiring?
It should identify the accessible areas investigated and any concealed route that remains uncertain. Ask what further access may be needed and how a change in scope must be approved.
Will a partial project satisfy my insurer?
Ask the insurer for its exact requirements before choosing the scope. The contractor can describe completed work, but cannot guarantee underwriting acceptance or characterize untouched circuits as replaced.
Does partial rewiring include painting afterward?
Only if the proposal includes it. Clarify responsibility for openings, patching and the final painted finish so the restoration boundary is understood before work begins.
Need an estimate for your home?
Get an Estimate ↗