
House
Establish the remaining circuits across finished rooms.
SINGLE HOMEAn inspection found old wiring. Now you need to know how much is still in use and what replacing it will involve. We help you get from that finding to a workable plan for your home.
House
Establish the remaining circuits across finished rooms.
SINGLE HOMEBungalow
Consider basement, attic and upper-room access together.
OLDER FABRICMultifamily
Separate the apartment, common areas and building scope.
SHARED BUILDINGChicago Knob and Tube manages residential knob-and-tube replacement across Chicagoland. Licensed and insured contractors perform the electrical work. We start with the wiring that remains in your home, then plan how to replace it and what will happen to the walls and ceilings along the way.
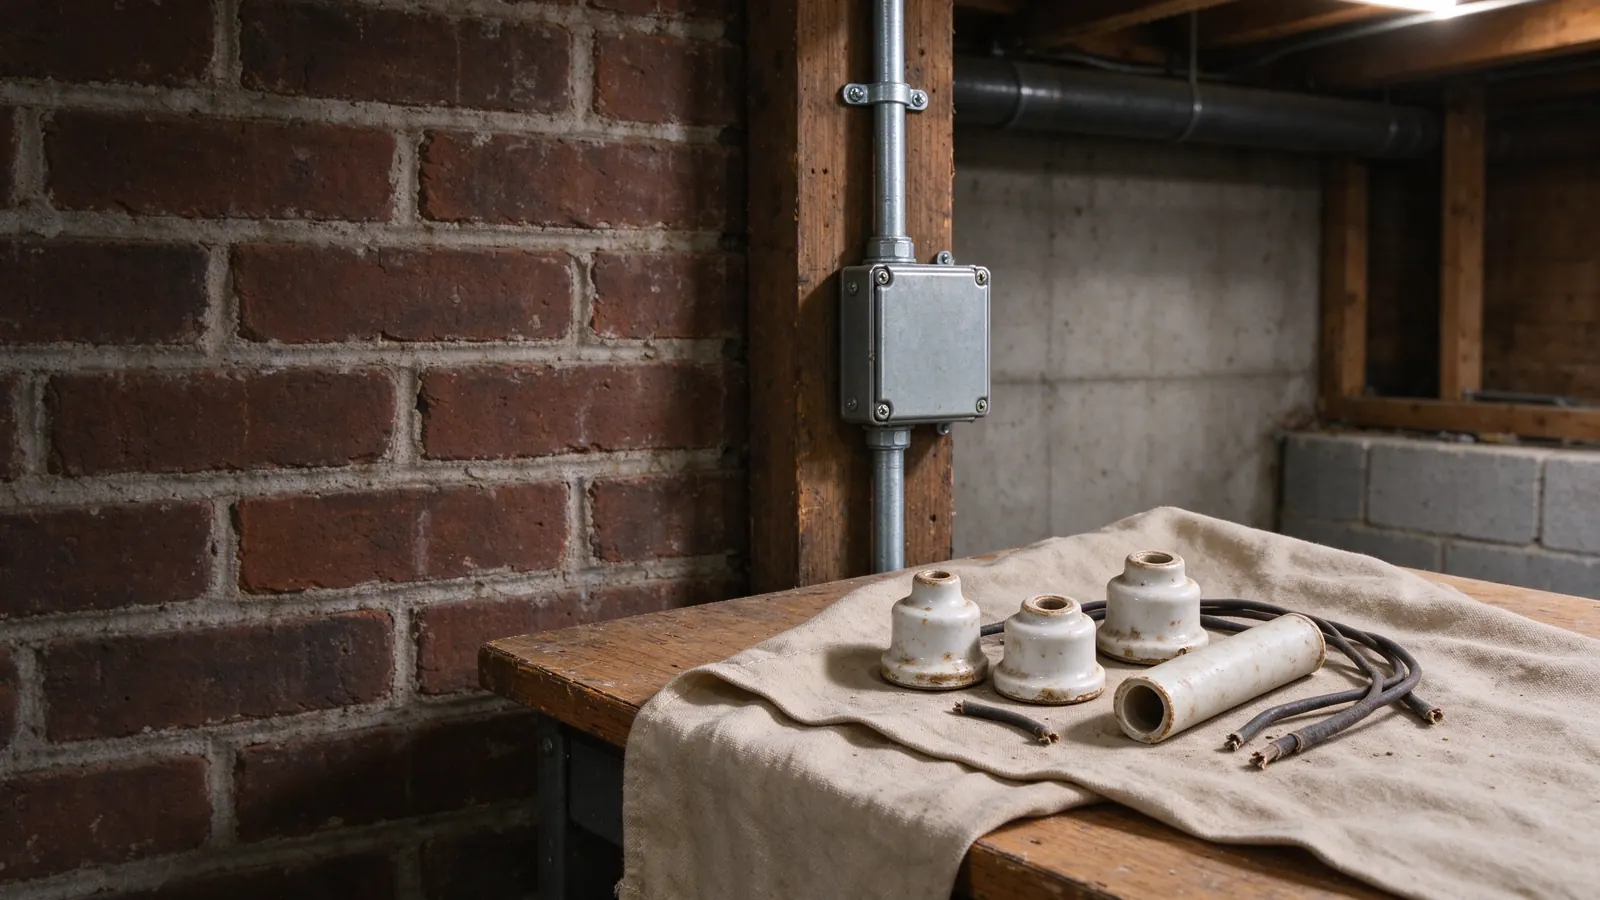
An inspection raised the question
↗A report mentions knob-and-tube wiring, but does it establish which circuits are active? Before negotiating a purchase or committing to a replacement budget, separate the visible finding from the work actually required.
A renovation opened things up
↗Taking down a ceiling can reveal wiring that never appeared in the original estimate. The useful next question is how that circuit continues beyond the room, especially if the rest of the house will stay finished.
Your insurer wants answers
↗Bring the insurer’s exact written request. A demand for an assessment, proof of disconnection or complete replacement can lead to very different scopes. We do not promise acceptance on a carrier’s behalf.
You are planning attic insulation
↗Deal with the wiring question before it disappears beneath insulation. Have the accessible wiring assessed and establish whether it is active. Do not move old conductors or insulation yourself to investigate.
You are not sure what you found
↗Cloth covering alone does not identify knob and tube. Porcelain supports and separate conductors are clues, but identifying a system and establishing whether it is active are different questions.
A fixture change uncovered old wires
↗A small lighting project can expose a circuit that continues into other rooms. Pause the work and arrange an evaluation before treating a fixture replacement as the whole electrical scope.
For whole-house K&T replacement, a local planning range is $15,000–$35,000. The amount for your property depends on the circuits involved, access and the work included. It is not a per-apartment rate or a fixed price for every older home.
Whole-house replacement
$15,000–$35,000 planning rangeConfirm the circuit scope and whether permits, panel work, plaster repair and painting are included. The range does not establish a standard house size.
Partial replacement
Quoted from the defined scopeCircuit tracing, routes into finished rooms and the boundary with wiring that remains matter more than a simple room count.
Multifamily rewiring
Quoted by unit and building scopeDistinguish the apartment, shared circuits and common areas. Resident access and outage coordination can change how the work is organized.
Ask what happens after the wiring is installed. A lower electrical estimate can leave substantial finishing work outside the price. Compare the same completion point, including any exclusions, before deciding which proposal is better value.
Some projects concern one affected circuit. Others need a coordinated replacement across an entire home. These services address the different access, occupancy and planning decisions behind that distinction.
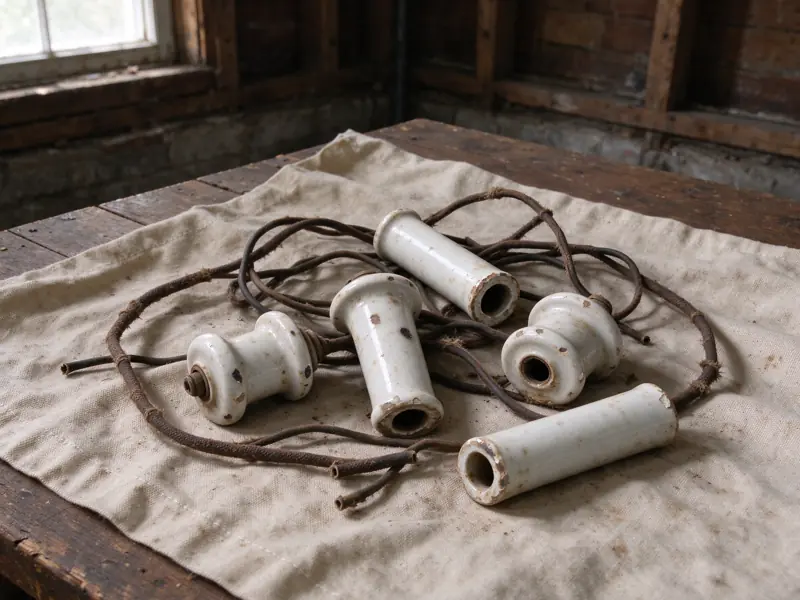
Establish what the visible wiring tells us, what still needs tracing and where further access may be needed. A useful assessment defines the limits of the finding as well as the next step.
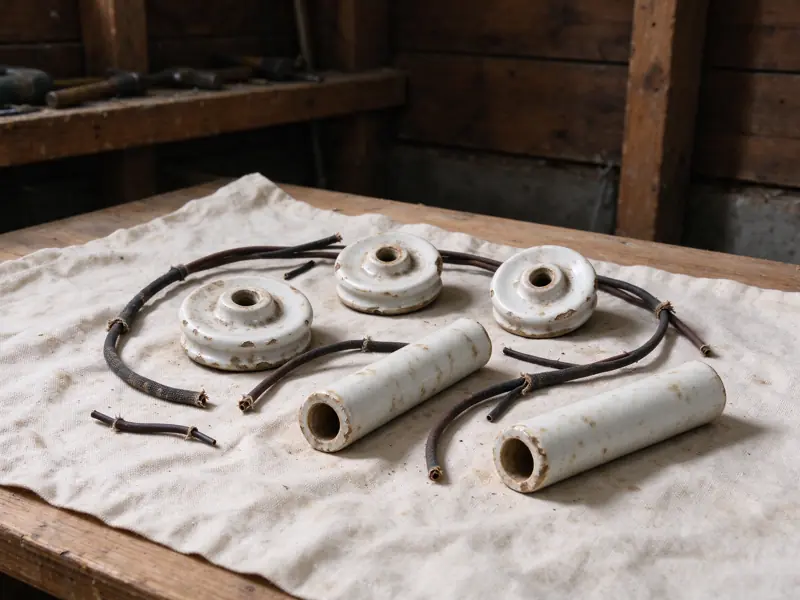
Address a defined part of the system where assessment supports a clear boundary. The scope must explain what is replaced and what remains, rather than suggesting that one renovated room clears the whole house.

Plan electrical access alongside the finishes you want to retain. Plaster, decorative trim and completed rooms affect routing choices and the restoration work that follows.

Separate work inside an apartment from common-area circuits and building-wide work. Access permissions, residents and planned outages belong in the scope before the job starts.
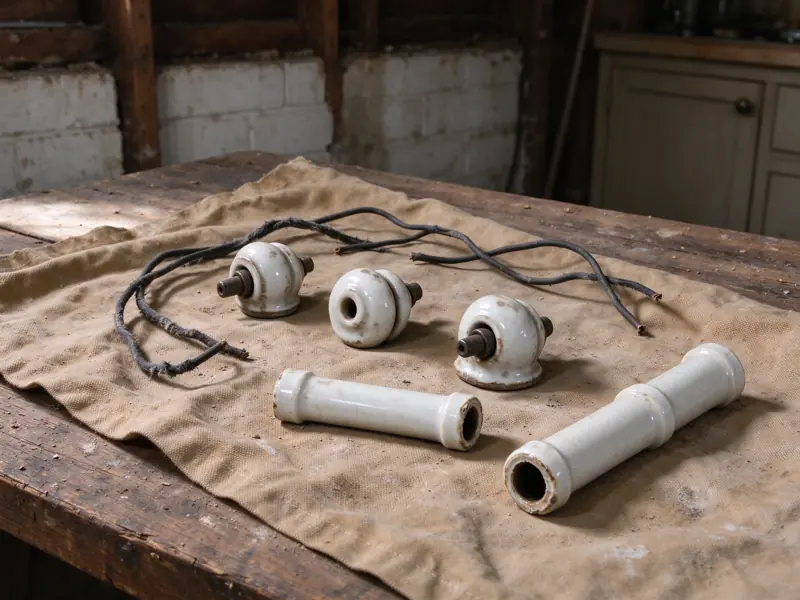
Consider the attic, basement and finished upper rooms together. An accessible route in one part of a bungalow does not establish access to every outlet or ceiling fixture.
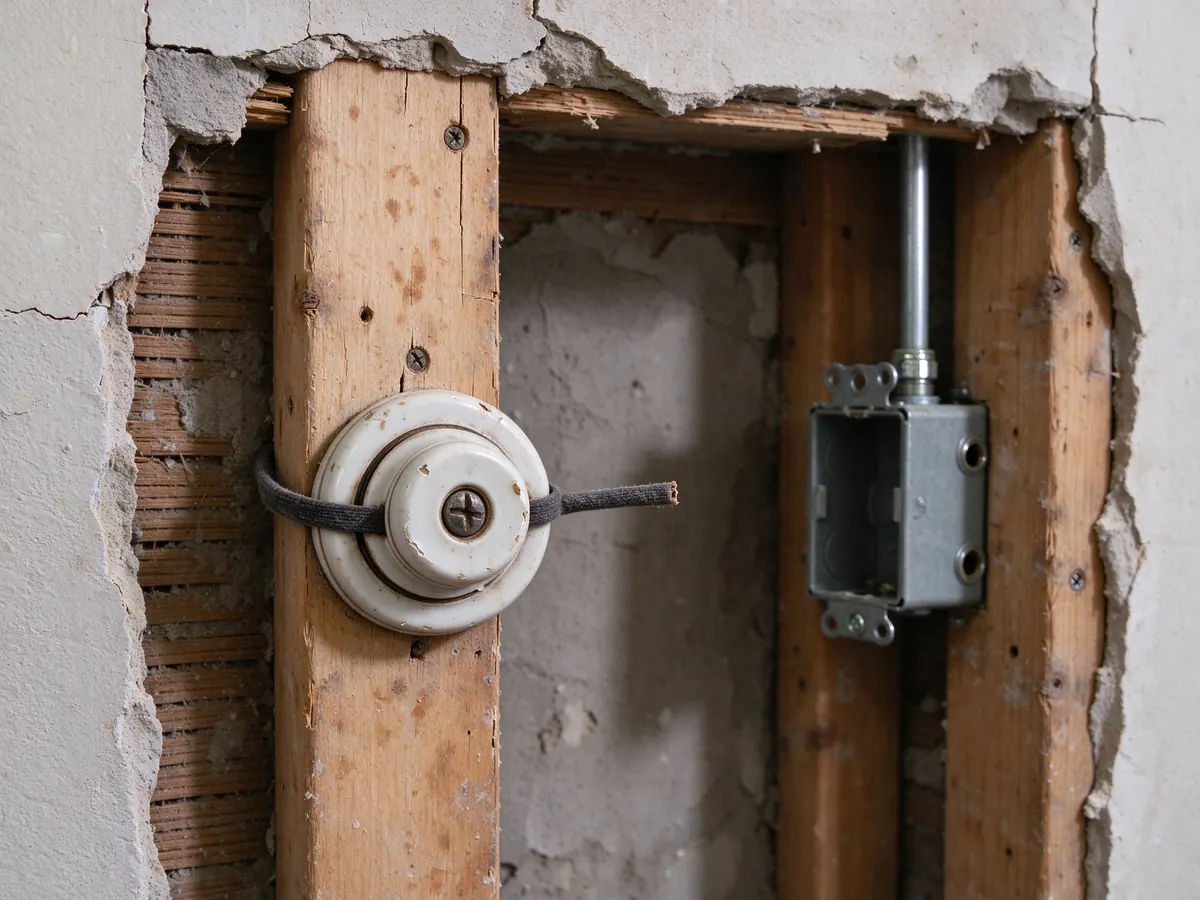
Replacement during renovation ↗
Coordinate the electrical scope while work areas are open. Make a decision about circuits extending into untouched rooms before closing the new walls.

Attic replacement before insulation ↗
Resolve active wiring and replacement access before insulation work proceeds. Clarify who handles each trade and when the attic is ready for the next part of the project.
A kitchen remodel can leave a house with new outlets and older wiring farther along the circuit. Changing the panel does not replace those wires either. We start by finding out what the old circuit still supplies, including rooms beyond the area where it was first spotted.
For a partial job, you need to know where the new wiring stops and what stays in use. For a whole-house K&T rewire, the proposal should account for the remaining active circuits throughout the home. Removing every disconnected porcelain support is a separate task.
We also put access and finish repairs into the discussion before work begins. A route through an unfinished basement may reduce wall openings upstairs. Where openings are needed, you should know who will patch them and whether painting is included.
Some routes cannot be confirmed through existing access. Those unanswered questions belong in the findings, with an explanation of what further investigation would involve. They should not disappear behind the words “house rewired.”
| Choice | When to consider it | What to establish first |
|---|---|---|
| Assessment before commitment | The finding is incomplete, or active and abandoned wiring have not been distinguished. | What can be checked through existing access, what requires tracing and what remains concealed. |
| Partial replacement | A defined circuit or area can be addressed without misrepresenting the rest of the system. | The exact boundary, any old-to-new connections and the condition of wiring that stays. |
| Whole-house K&T replacement | The objective is to replace the remaining K&T throughout the house rather than one isolated area. | The circuit inventory, access plan, restoration responsibility and completion evidence. |
The right choice depends on what remains connected and why you need the work. Replacing one room may leave an insurer’s request unanswered. A whole-house project, on the other hand, needs evidence about the wiring rather than an assumption based on the home’s age.
Compare partial and complete replacement ↗Show us what prompted the question
Send the relevant inspection wording or tell us where the wiring appeared. If an insurer has written to you, include its request. Photos help when you can take them without touching wiring or opening equipment.
Find out what remains
The contractor reviews accessible wiring and traces the affected circuits within the agreed visit. If a finished ceiling prevents a clear answer, the findings explain that limit and what access would be needed.
Agree on the work and access
The proposal identifies the circuits to replace. We also discuss interruptions to power and who handles finish repairs. The contractor checks the permit requirements for your address.
Review the completed work
Keep the records describing what was replaced and the required inspections. For partial work, the handover should also explain what wiring remains. Your insurer decides whether those records meet its request.
Found K&T? Tell us where.
An inspection report or a short description of the discovery gives us somewhere useful to start.
We serve residential properties across Chicagoland. Our local guidance focuses on communities with older housing, plus the practical differences in building form and municipal requirements. An old address is a reason to ask about the wiring, not proof that K&T is still present.
Portage Park, Austin, Rogers Park, Logan Square and Woodlawn each have different building and occupancy considerations.
Scope access around existing finishes and confirm the requirements that apply to the property.
Berwyn, Cicero and Forest Park
Plan work around older residential buildings and the municipality’s permit process.
Evanston and the older suburban cores
Coverage includes Evanston, Blue Island, Elgin, Waukegan and North Chicago. The permit and inspection requirements are checked for the property’s municipality.
No. Age helps identify buildings worth investigating, but previous renovations may have replaced some or all of the wiring. Conversely, a home with updated rooms can retain older circuits elsewhere. Establish the actual system rather than making the decision from the construction date.
No. Disconnected conductors and porcelain components can remain after a rewire. Appearance alone cannot establish whether a conductor is energized. Have a qualified electrician verify the condition; do not touch or test old wiring yourself.
Read more ↗A partial scope may be possible when the affected circuits and boundaries can be established. It must explain what remains and any limits to the assessment. A room-by-room plan also needs to account for circuits that continue beyond that room.
Read more ↗A panel replacement does not itself replace the branch wiring running through the house. The two scopes can be connected, but they should be described separately. Ask which circuits will actually receive new wiring and whether panel work is required for that plan.
Not necessarily, but a promise of no openings would be premature. Accessible basements, attics and other routes can affect the approach. The proposal should explain anticipated openings and who is responsible for plaster, drywall and paint.
Read more ↗That depends on access, the extent of the job and whether essential services can be maintained safely. Discuss bedrooms, kitchen use and heating before agreeing on a schedule. Daily power restoration and a fixed completion date should not be assumed.
Read more ↗Not unless that is the agreed scope. A unit, shared equipment and common-area wiring can involve different responsibilities. Owners and associations should establish permissions, access and the circuits included before comparing proposals.
Read more ↗The insurer decides what it will accept. Obtain its written requirements before setting the scope, including any requested inspection or completion records. An electrical proposal cannot guarantee a carrier’s underwriting decision.
Read more ↗It may be included, separately priced or assigned to another contractor. Read the proposal closely. Closing an opening, matching an existing plaster finish and repainting an entire surface are different tasks that should not be left to assumption.
Start with the property address, building type and the reason you are asking. Share an inspection report or insurance requirement if you have one, along with any plans for renovation or insulation. Photographs are useful only when they can be taken safely without disturbing wiring.
Permit and inspection requirements depend on the jurisdiction and the work. Chicago and its suburbs do not all follow the same process. Confirm the authority responsible for your address and have the required approvals included in the project plan.
Read more ↗Tell us about your home
Tell us where the property is and what brought the wiring to your attention. Include whether it is a house, an individual apartment or a broader multifamily project.
Residential • Bungalows • Multifamily