Last Updated:
If a renovation reveals older wiring, decide what needs replacing before closing the walls or ceilings. Knob and tube replacement in Elgin also needs the right electrical paperwork and inspection sequence. Chicago Knob and Tube offers residential assessment and replacement planning for those findings. Elgin's electrical guidance includes a notarized electrician letter and final inspection requirements. For designated properties, exterior changes can also bring historic review into the project. Identify those obligations before treating a wiring quote as a complete plan.
Focus on the building's history, not Elgin's average age
CMAP reports that 18.9% of Elgin housing units were built before 1940, using ACS five-year estimates. That citywide share should not be used to dismiss an older property's electrical history. It also should not be turned into an estimate of how many homes retain knob and tube. The relevant question is what remains in the specific building and which later alterations are documented.
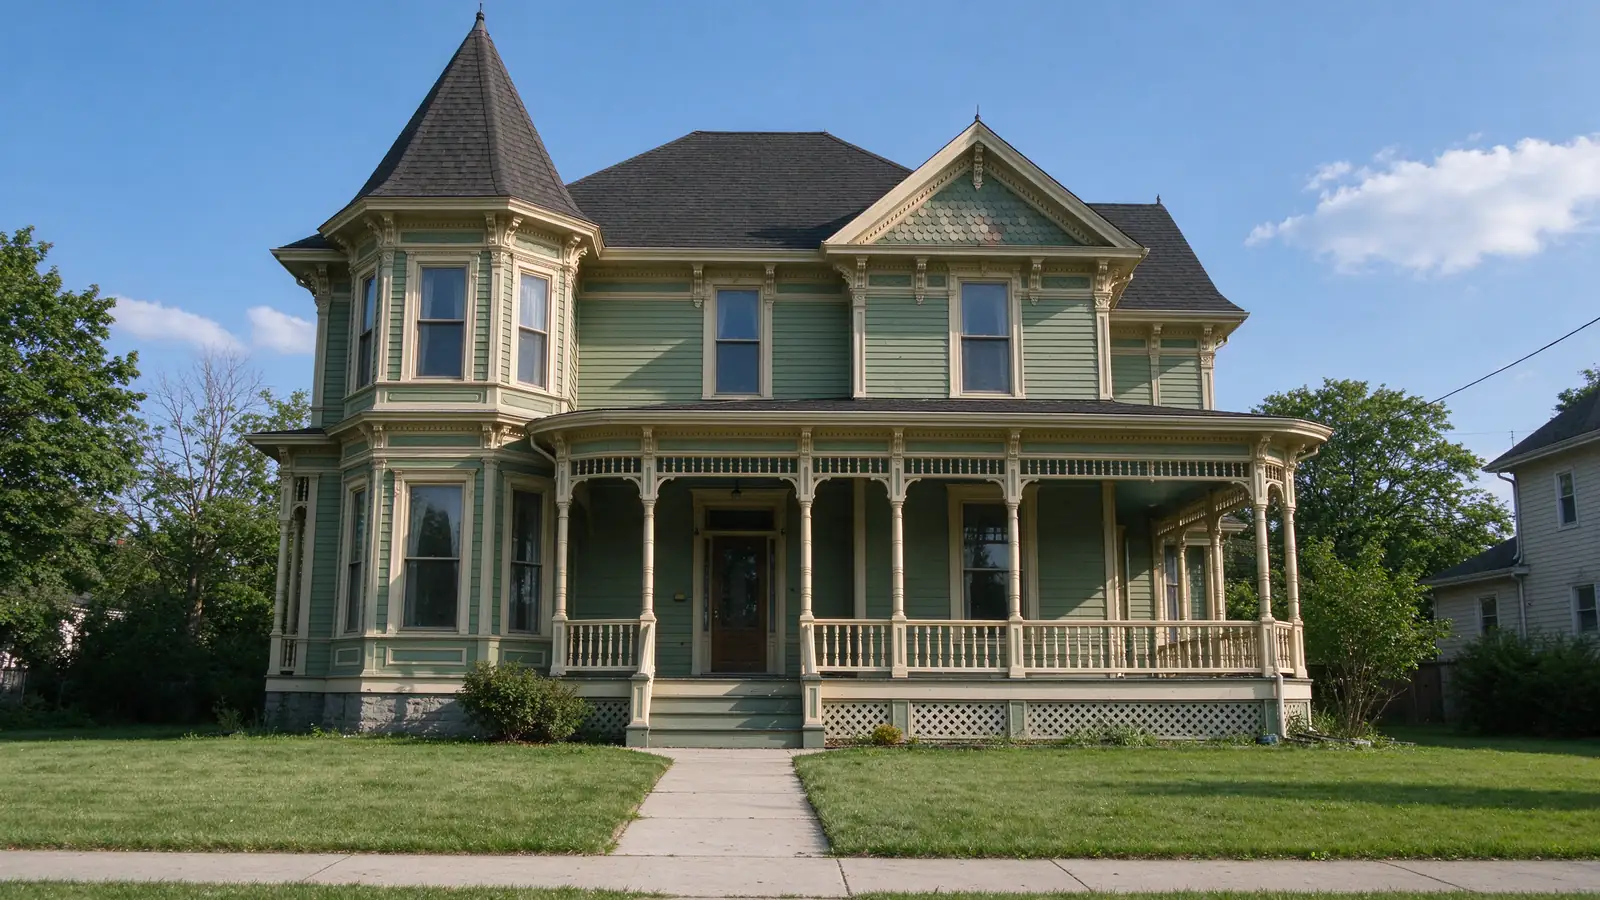
An owner with an older property near the established core may have several generations of work to sort through. Where a building has additions or remodeled rooms, gather the electrical records for those projects. They can help distinguish a new circuit from a complete replacement of the older installation.
The mixed-wiring guide explains why a renovated room can still contain different circuit histories. A new receptacle circuit may coexist with an older lighting supply. Begin with a defined assessment rather than interpreting a modern panel or finished kitchen as proof of whole-house replacement.
Assemble Elgin's electrical paperwork early
The city's miscellaneous electrical quick guide identifies a notarized electrician letter and inspection requirements. Ask the contractor which documents apply to the proposed scope and who prepares them. A general statement that permits are included should be expanded into the actual submission and inspection responsibilities. The owner should know what information is needed before an installation date is treated as firm.
The work description should distinguish replacement of existing branch wiring from panel or service changes. If both are proposed, explain the reason for each. A larger panel cannot establish the condition of concealed conductors feeding rooms. Our panel-versus-replacement comparison helps keep those decisions separate when reading an estimate.
Elgin's guidance calls for a final inspection and indicates that rough inspection depends on the work. The actual project therefore needs an inspection sequence, not an assumption that there will be only one visit after everything is covered. Ask which portions must remain available and who requests the inspection. If the route changes during installation, the contractor should explain whether the permit information or inspection plan must change too.
Separate historic exterior review from interior access
For a landmark or district property, Elgin identifies a certificate-of-appropriateness requirement for exterior changes. Establish whether the proposed electrical work changes the exterior and whether the property is subject to that review. A purely interior plan and a plan involving exterior equipment or a visible route can raise different questions. Do not infer a review exemption from the word “rewiring” alone.
The historic-home service scope also addresses interior finishes. Where old plaster or trim is to remain, discuss feasible access and the repair standard before work begins. Preservation priorities do not remove the need for a technically complete installation. They influence route selection and restoration planning within what the building actually permits.
If a renovation already exposes part of the building, coordinate the electrical decision before new finishes close it again. Open access can help investigation, but it does not establish every connection elsewhere. The renovation replacement service focuses on using an available work window without leaving an ambiguous boundary between old and new wiring.
Plan your wiring project
Found old wiring during an inspection or planning a renovation? Tell us about the property and share any report you already have.
Get an Estimate ↗Specify which circuits a partial replacement covers
A quote replacing visible wiring in one area may be appropriate for a specific scope, but it should not imply that the entire house is free of active knob and tube. Ask which devices and circuits are included and what remains outside the work. An inaccessible section should be described as a limitation, not silently treated as verified. The partial-versus-complete guide explains how those endpoints differ.
Likewise, physical removal and electrical replacement are different tasks. Porcelain supports can remain after a circuit has been properly taken out of service; visible supports do not by themselves prove active wiring. Conversely, cutting away the visible part is not a substitute for establishing the circuit's status and connections. Leave that investigation to the electrician rather than preparing the site by disturbing old components.
Agree on completion records before work begins
Before accepting a proposal, ask what the final package will contain. It should connect the agreed scope, changes and inspection outcome. If an insurer needs documentation, provide its exact request while there is still time to discuss whether the planned work can support it. The verification guide helps an owner ask for a useful record without demanding an unsupported concealed-condition guarantee.
For other municipal coverage, see Waukegan replacement planning; its written-scope and code process is different. Discuss your Elgin project with the known electrical history, renovation plans and any historic-property information included. Those details help frame a scope that can move through the appropriate review and inspection steps.
Questions about rewiring in Elgin
Why ask about an electrician letter for Elgin work?
Elgin’s published electrical guidance identifies a notarized electrician letter. Confirm its application to your proposed work and who will prepare it before the schedule is set. This is a local paperwork question, distinct from a private inspection report or an insurer’s requested completion statement.
Will an Elgin project need both rough and final inspections?
The city’s guide calls for final inspection and describes rough inspection as dependent on the work. The contractor should establish the required sequence for your project. Do not close relevant access simply because wire installation is finished; confirm when the installation may be concealed.
Does Elgin historic review apply to interior wiring routes?
The verified city guidance addresses exterior changes to landmark or district properties. Establish whether the actual proposal affects the exterior and confirm the property’s status. Interior finish protection remains a planning issue even where that particular exterior review requirement is not triggered.
Does opening walls during renovation reveal all the old wiring?
It may improve access, but the conclusion must still match what was investigated. An opened room can reveal connections while leaving other routes concealed. Document the areas assessed and the limits, then define whether the replacement scope is limited or intended to cover a larger part of the building.
What affects the price of Elgin replacement during a renovation?
The electrical work to be completed and available access matter more than the renovation label. Open surfaces may provide routes, but remaining concealed sections can still require investigation or additional access. Ask the estimate to include the relevant paperwork and inspection coordination, and state which restoration tasks are covered by the separate renovation contract.
Need an estimate for your home?
Get an Estimate ↗